
Breaking the Capacity Barrier: Smart Church Seating Expansion Options
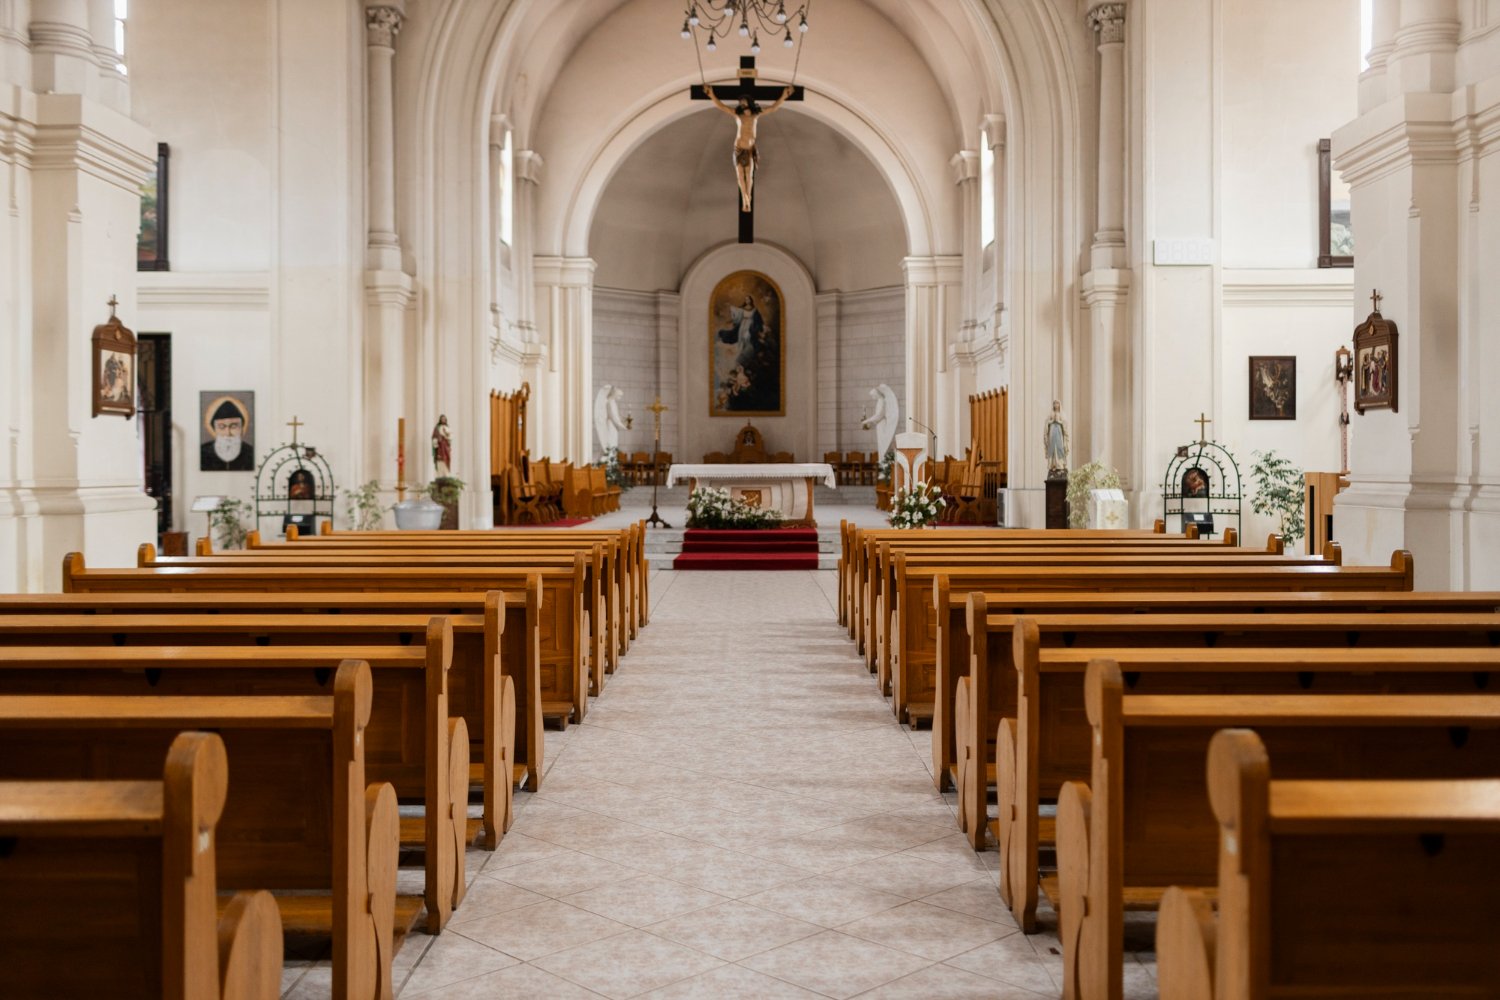
Problem: When a sanctuary reaches 80% capacity during peak services, attendance naturally plateaus. Visitors entering a crowded room struggle to find seats together, creating discomfort and signaling that your church has run out of space to welcome new families.
Agitate: Operating at physical capacity week after week stifles ministry outreach. However, jumping straight into ground-up construction of a new worship center requires massive capital, months of municipal approvals, and heavy disruption. Without exploring immediate, internal structural seating options, leadership teams risk stalling growth while attempting to raise huge building funds.
Solution: Evaluating technical church seating expansion options allows you to unlock hidden capacity within your existing footprint. At WD Architecture, we analyze sanctuary sightlines, floor slopes, egress codes, and seating configurations to maximize capacity. From balcony retrofits and pew replacements to reconfiguring stage geometry, we deliver cost-effective spatial solutions that expand your seating capacity.
Key Seating Expansion Strategies
- Pew to Modular Seating Conversion: Increasing density while gaining multi-use floor space.
- Chancel & Stage Reshaping: Recapturing unused platform square footage for audience seating.
- Balcony Addition or Extension: Expanding vertically without extending the building envelope.
- Aisle & Egress Optimization: Reconfiguring aisle geometry to comply with fire code while adding seats.
Internal Spatial Reconfiguration vs. Building Anew
Before committing to ground-up construction, smart leadership teams explore internal church seating expansion options. Replacing rigid wooden pews with modern, high-density interlocking seating systems often increases floor capacity by 15% to 20% while providing spatial flexibility for midweek events. Additionally, reshaping oversized stages or re-angling seating radii improves visual connection with the speaker while reclaiming valuable floor area for extra seating rows.
Vertical Expansion and Balcony Integration
When floor space is fully maximized, looking upward offers a powerful alternative. Adding or expanding a sanctuary balcony increases seating capacity significantly without expanding the building’s foundation footprint. Our structural engineering team evaluates existing load capacities, ceiling clearances, and sightlines to ensure balcony retrofits integrate naturally into your existing sanctuary architecture while preserving ideal acoustic balance.
Maximize Your Current Sanctuary Space
Uncover hidden seating capacity in your worship center. Schedule a sanctuary spatial assessment with WD Architecture today.
WD Architecture
Friendswood, Texas
Frequently Asked Questions
How do aisle width regulations affect sanctuary seating expansion?
Local life-safety codes mandate specific minimum aisle widths and maximum seat counts per row between aisles to ensure rapid emergency egress. We calculate these parameters precisely to ensure code compliance.
Does replacing pews with chairs harm sanctuary acoustics?
Pews provide significant sound absorption. Removing them can increase room reverberation, so we balance pew replacement with targeted wall acoustic panels or plush upholstered seating choices.
Is adding a balcony cost-effective compared to ground expansion?
If site boundary or parking constraints prevent expanding outward, a balcony is often the most cost-effective method to add 100 to 300 additional seats.
Capacity Optimization | WD Architecture | (979) 219-8120
